
Description
1. Product Overview
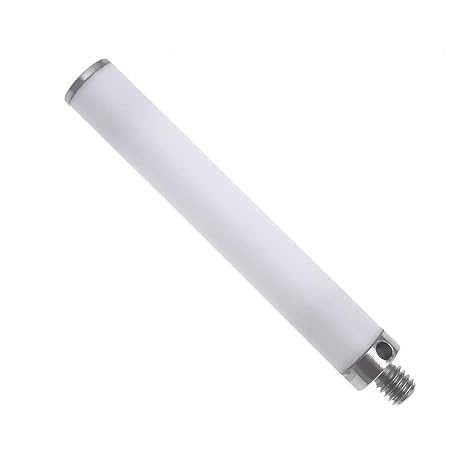
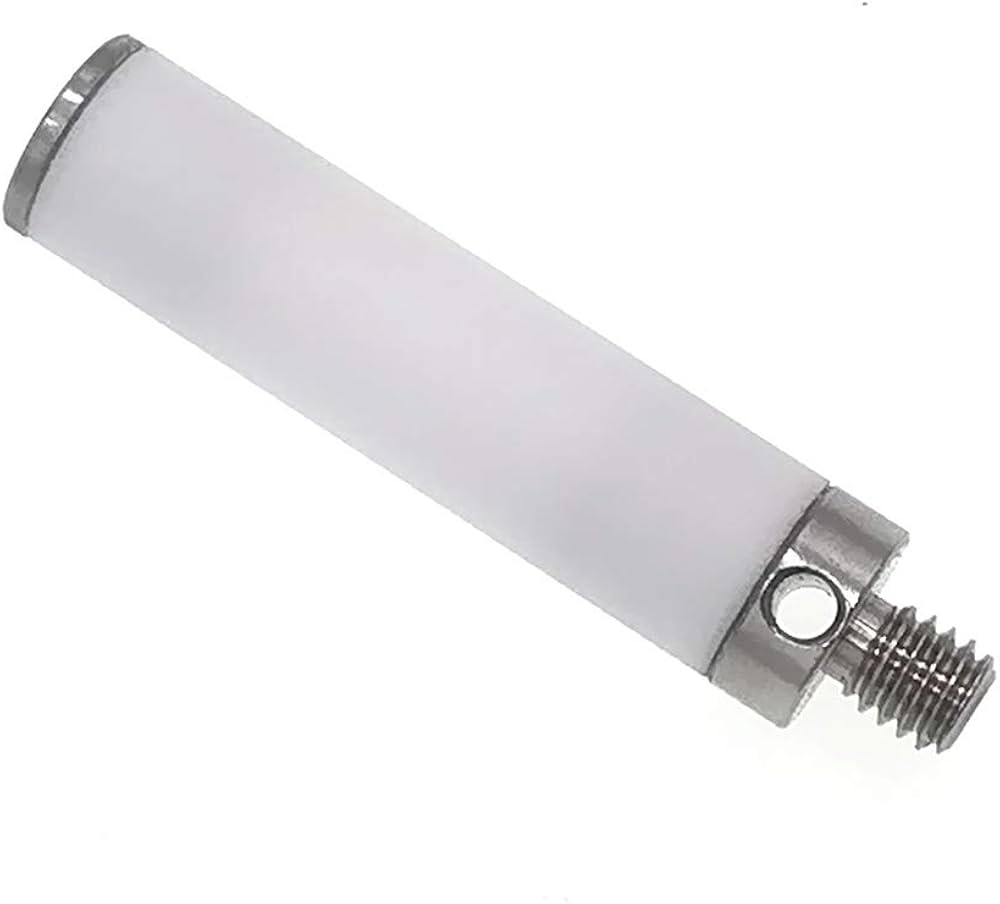
Tool Probe Stylus Tips are precision-engineered replacement contact tips designed for CNC machine tool probing, coordinate measurement, workpiece inspection, and automated dimensional verification. Manufactured from wear-resistant materials such as ruby, ceramic, or hardened steel, they provide stable, repeatable contact with high measurement accuracy. Their precision geometry and durable construction support reliable probing performance while minimizing replacement frequency and machine downtime. As a critical consumable for automated inspection and process control, high-quality stylus tips are strategically important for manufacturers seeking consistent machining accuracy and productivity.
2. Key Specifications & Technical Characteristics
- Product Type: Tool probe stylus tips / replacement probe tips
- Material Components: Ruby, ceramic, stainless steel, hardened steel, or other application-specific precision materials
- Grade: Industrial precision / metrology grade
- Tip Geometry: Spherical, cylindrical, tapered, or application-specific configurations
- Tip Diameter: Available in multiple precision sizes according to probe and measurement requirements
- Stem/Thread: Compatible with specified CNC probe and measurement-system interfaces
- Surface Finish: Precision-finished for smooth, consistent probing contact
- Color: Typically metallic, white, black, or material-dependent
- Dimensional Accuracy: Manufactured to tight tolerances for repeatable measurement performance
- Wear Resistance: Designed to withstand repeated contact during automated inspection cycles
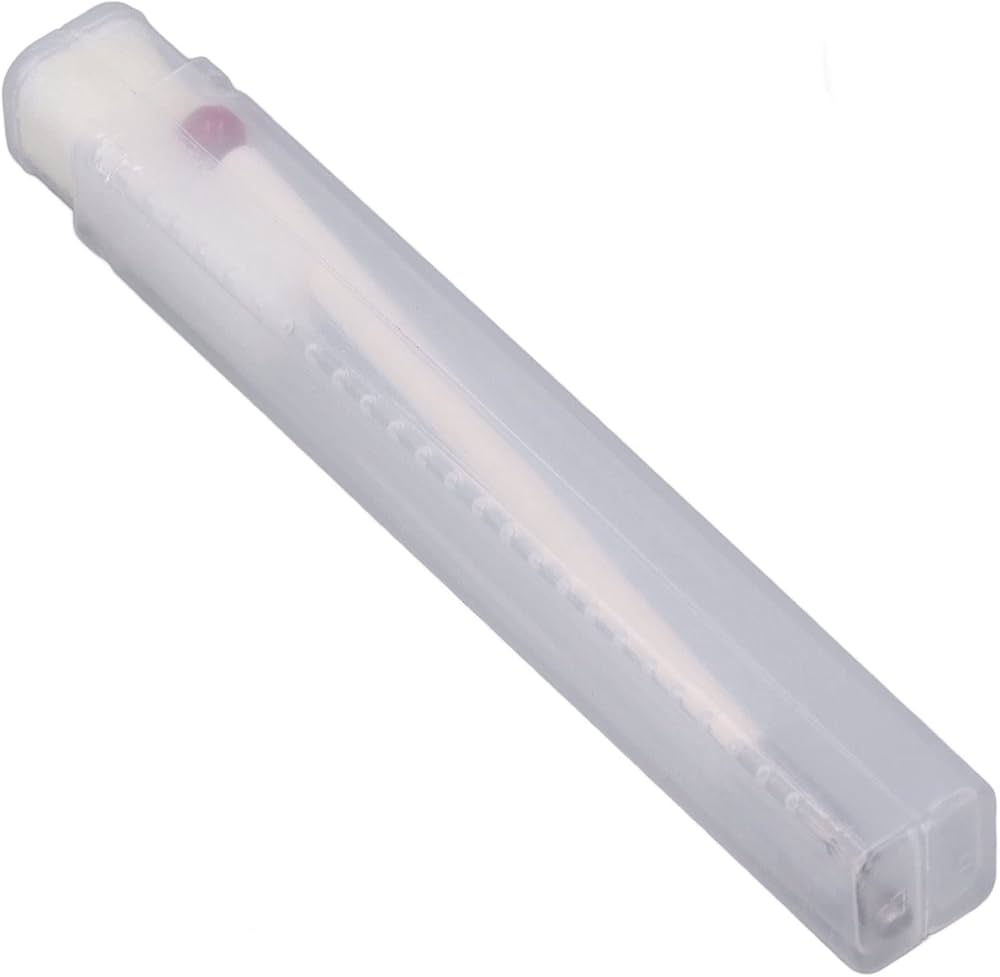
- Packaging Options: Individual protective packaging, multi-piece packs, cartons, and bulk industrial packaging
- Shelf Life: Long-term storage stability when maintained in clean, dry, protected conditions
3. Core Industrial Applications
- CNC Machining: Workpiece positioning, tool setting, dimensional verification, and automated inspection.
- Precision Manufacturing: High-accuracy measurement of machined components and critical tolerances.
- Automotive & Aerospace: Inspection of engine, transmission, structural, and precision-machined components.
- Tool & Die Manufacturing: Verification of molds, dies, fixtures, and complex geometries.
- Metrology & Quality Control: Coordinate measurement and repeatable contact-based dimensional inspection.
- Automated Production Lines: Continuous in-process measurement and closed-loop manufacturing control.
Precision-engineered stylus tips provide more consistent contact geometry and wear resistance than low-quality alternatives, helping reduce measurement variation, premature replacement, rework, and production interruptions.
4. Competitive Advantages
- Quality Consistency: Controlled dimensions, geometry, and surface finish support repeatable probing results.
- Supply Reliability: Suitable for scheduled replacement programs and high-volume industrial procurement.
- Logistics Capability: Available in protective individual packaging, cartons, and bulk shipment configurations for international distribution.
- Price Competitiveness: Competitive sourcing options help reduce total probe-maintenance and replacement costs.
- Durability: Wear-resistant construction supports extended service life under repetitive inspection conditions.
- Operational Efficiency: Reliable stylus performance helps maintain measurement accuracy and minimize machine downtime.
- Sustainability: Longer service intervals can reduce replacement frequency and associated material consumption.
- Technical Support & Documentation: Product specifications, dimensional data, material information, compatibility details, and quality documentation can be provided according to buyer requirements.
5. Commercial & Supply Information
- Minimum Order Quantity (MOQ): BULK 20 MT
- Loading Capacity: Approximately 20–25 MT per standard container, subject to packaging configuration, product dimensions, and applicable transport restrictions
Reviews
There are no reviews yet.