
Description
1. Product Overview
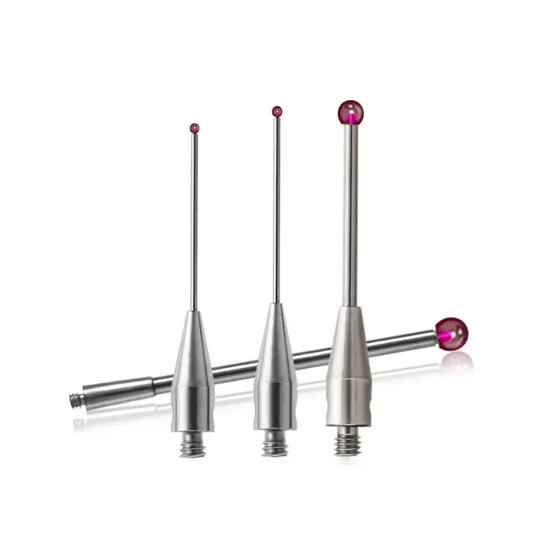
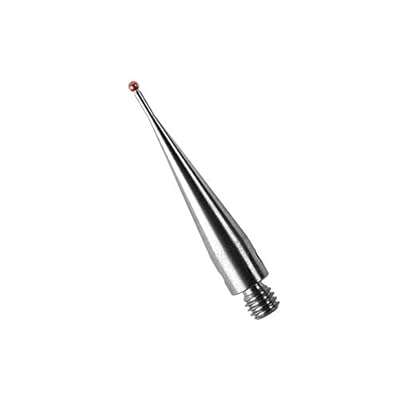
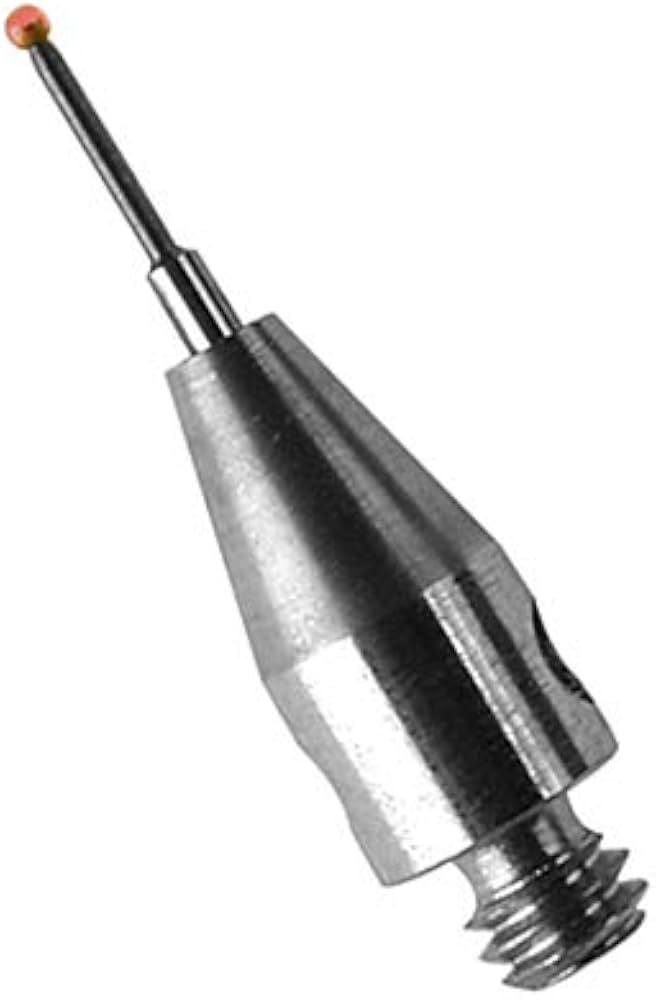
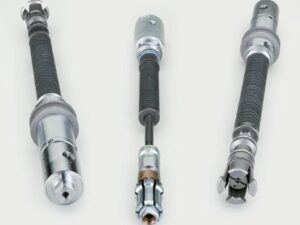
Tool probe stylus tips are precision-engineered replaceable components designed for use with CNC machine tool probing systems, coordinate measuring machines (CMMs), and automated inspection equipment. Manufactured from high-strength materials such as carbide, ruby, ceramic, or hardened steel, these breakable precision tips provide accurate workpiece measurement, tool setting, and alignment verification while protecting expensive probe assemblies from collision damage. Their controlled breakaway design minimizes downtime and repair costs by sacrificing the stylus tip during accidental impacts rather than damaging the entire probing system. As advanced manufacturing increasingly relies on automated quality control and high-precision machining, reliable probe stylus tips are a critical consumable for maintaining productivity, accuracy, and process efficiency.
2. Key Specifications & Technical Characteristics
- Material Composition:
- Ruby ball, ceramic, tungsten carbide, stainless steel, or hardened alloy steel construction depending on application requirements
- Precision-ground stylus shaft with engineered breakable section for collision protection
- Grade / Quality Level:
- Industrial precision grade for CNC probing and metrology applications
- Manufactured according to strict dimensional accuracy and surface finish standards
- Physical Characteristics:
- Form: Straight, angled, star, disc, or custom stylus configurations
- Tip Diameter: Typically 1 mm–10 mm (custom sizes available)
- Shaft Material: Carbide, carbon fiber, ceramic, or hardened steel options
- Surface Finish: Smooth polished contact surface for repeatable measurements
- High wear resistance and dimensional stability
- Precision Performance:
- High repeatability and measurement accuracy
- Low deflection characteristics for reliable probing results
- Designed for controlled breakage during excessive collision forces
- Compatibility:
- Suitable for leading CNC probing systems, CMM equipment, and automated inspection platforms
- Available with various thread sizes and mounting configurations
- Packaging Options:
- Individual protective cases
- Anti-static or shock-resistant packaging
- Bulk industrial packaging for high-volume users
- Shelf Life:
- Long-term storage stability when maintained in dry, protected conditions
3. Core Industrial Applications
- CNC Machining & Manufacturing:
Used for automatic tool setting, workpiece measurement, fixture alignment, and in-process inspection on CNC milling, turning, and machining centers. - Automotive Industry:
Supports high-volume production lines requiring consistent dimensional verification of engine parts, transmission components, and precision assemblies. - Aerospace Manufacturing:
Enables accurate inspection of complex geometries and high-value components where measurement reliability is essential. - Precision Engineering & Metalworking:
Used in mold making, die manufacturing, electronics machining, and general industrial automation applications. - Quality Control & Metrology:
Provides dependable measurement contact points for CMMs and automated inspection systems.
Performance Advantages:
- Breakable design reduces costly probe damage during unexpected collisions.
- Precision manufacturing ensures repeatable measurements and reduced inspection errors.
- Durable materials extend service life and reduce replacement frequency.
- Compatible with automated production environments for improved efficiency and reduced manual intervention.
4. Competitive Advantages
- Consistent Quality Performance:
Manufactured with strict dimensional control to ensure reliable probing accuracy across production cycles. - Reliable Supply Capability:
Stable manufacturing capacity supports continuous supply for OEMs, machine shops, and industrial distributors. - Global Logistics Support:
Available with export-ready packaging, bulk shipment solutions, and international delivery capabilities. - Cost Competitiveness:
Provides a cost-effective alternative to complete probe replacement by minimizing equipment damage and maintenance expenses. - Sustainability Benefits:
Longer service life and replaceable tip design reduce equipment waste and support efficient resource utilization. - Technical Documentation Support:
Available with product specifications, compatibility information, quality certificates, and inspection documentation upon request.
5. Commercial & Supply Information
- Minimum Order Quantity (MOQ): BULK 20 MT
- Loading Capacity: Approximately 20 MT per standard container (subject to product dimensions and packaging configuration)

Reviews
There are no reviews yet.